


Luxury Apartment Floor Plans in Downtown Austin
Find your perfect space at The Quincy, where luxury meets versatility in the heart of downtown Austin. Choose from studio, one-, two-, and three-bedroom floor plans, each designed with refined finishes and sweeping views of the city, lake, or historic Rainey Street. Penthouses offer even more with soaring ceilings and private balconies that invite light and skyline vistas into your daily routine.
Whether you're working remotely from your tech bar or hosting friends in your open-concept kitchen, every detail here supports a lifestyle of comfort and convenience. Enjoy walk-in closets with built-in shelving, under-counter beverage centers, frameless glass showers, and the flexibility to live and work moments from Lady Bird Lake Trail and the Convention Center.
Explore our floor plans below and reach out with questions about rates or availability.
Straightforward Pricing, Thoughtfully Shared
Remarkable living starts with transparency. We provide a complete overview of potential costs upfront, giving you the confidence to make informed decisions before you lease.
View the Complete Fee Guide
*Your TOTAL MONTHLY PRICE reflects our commitment to clarity and includes BASE RENT plus all MANDATORY MONTHLY FEES AND CHARGES. It does not include variable or usage-based fees, optional services, situational fees, or charges required at or before move-in or at move-out. These variable fees—such as utilities or third-party services—may change based on provider rates, resident usage, or other external factors. Base rent is informed by the local market. Security deposit amounts (if required) may be adjusted based on screening results. Residents are responsible for damages beyond ordinary wear and tear and may be required to maintain renters insurance or obtain a liability waiver, if offered. As part of our commitment to transparency, all required local tenant-rights disclosures will be provided during the application process. Our team is available to walk you through any details.
Floor plans are artist’s rendering. All dimensions are approximate. Actual product and specifications may vary in dimension or detail. Not all features are available in every home. Prices and availability are updated regularly. Contact a representative for details.
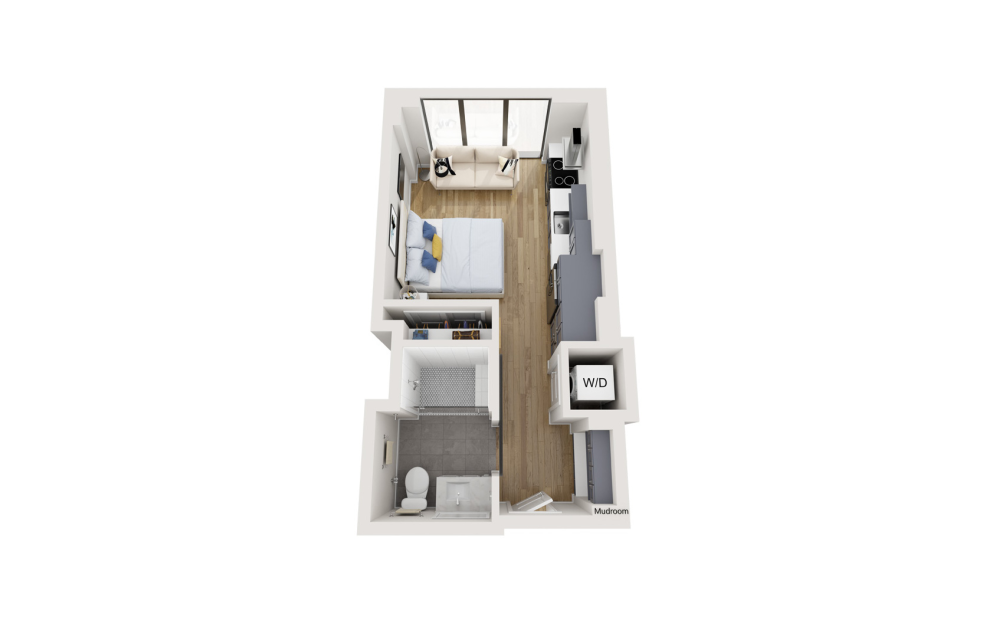
View Floor Plan
$1,734 /mo*
S1
Studio1 bath382 sq. ft.
Only 1 left!
15 months $1,571 Base Rent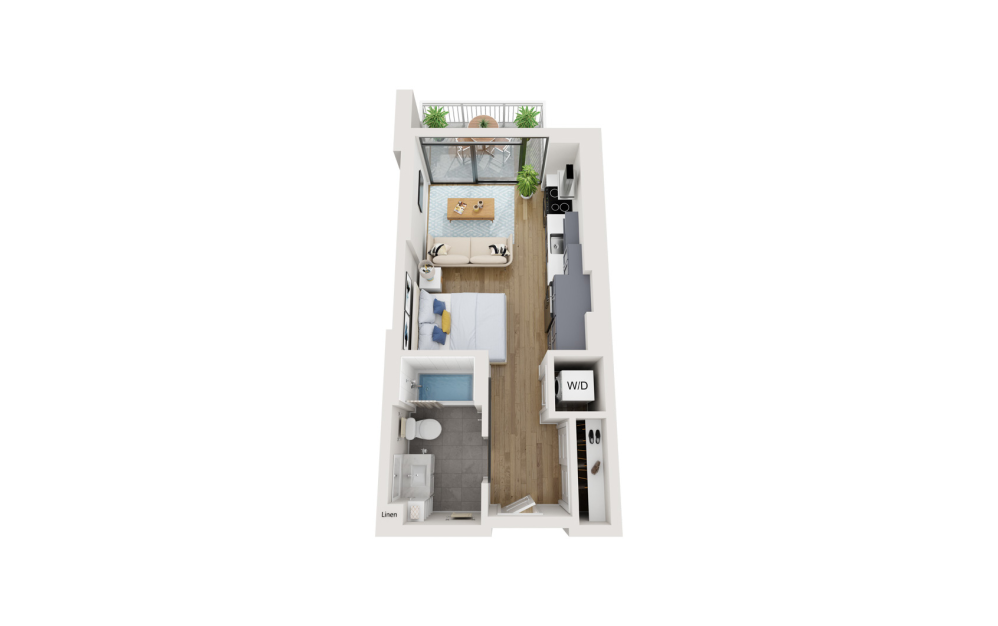
View Floor Plan
$1,879 /mo*
S2
Studio1 bath415 sq. ft.
Only 1 left!
12 months $1,716 Base Rent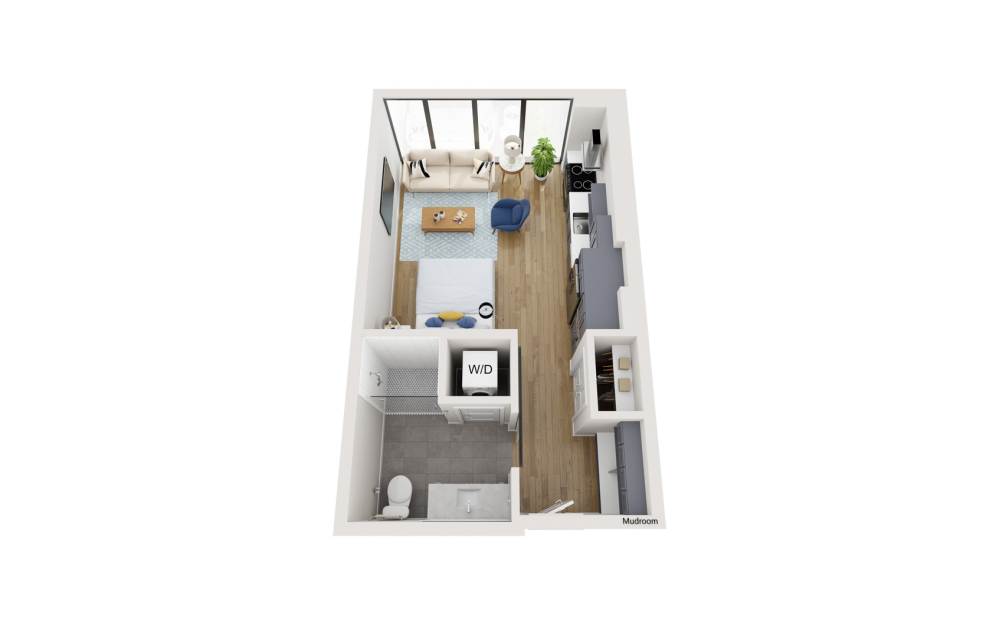
View Floor Plan
Contact Us
S2A
Studio1 bath472 sq. ft.
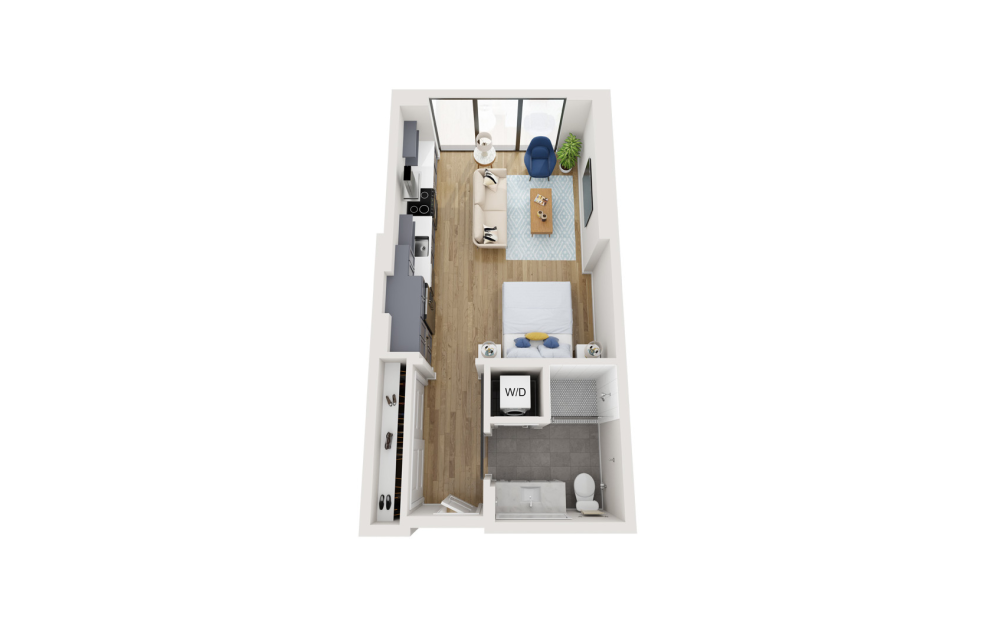
View Floor Plan
$2,135 - $2,632 /mo*
S4
Studio1 bath519 sq. ft.
Only 2 left!
16 months $1,972 - $2,469 Base Rent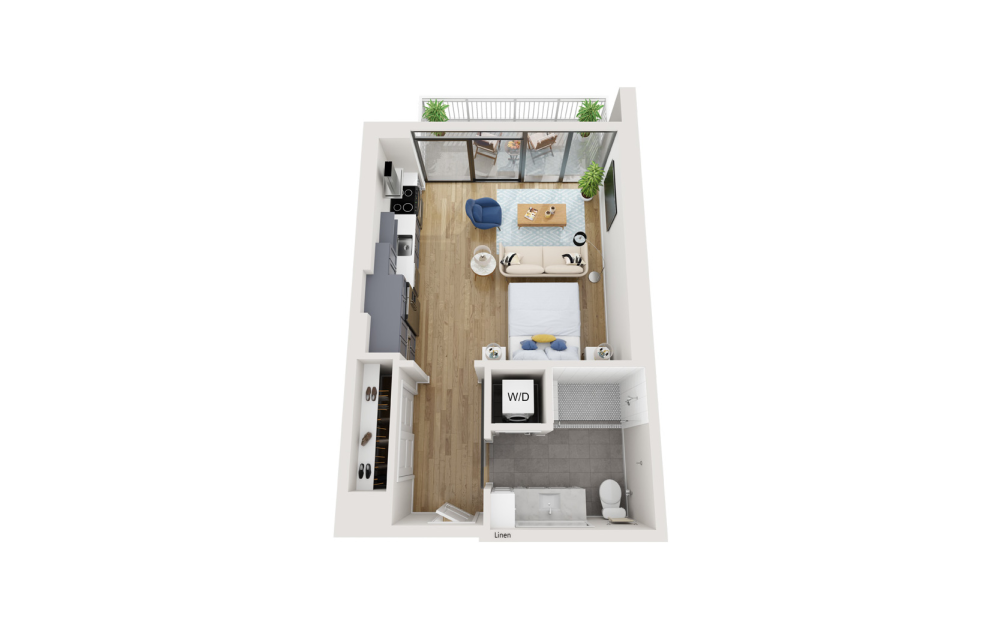
Virtual Tour
View Floor Plan
$1,889 - $2,076 /mo*
S3
Studio1 bath551 sq. ft.
Only 3 left!
16 months $1,726 - $1,913 Base Rent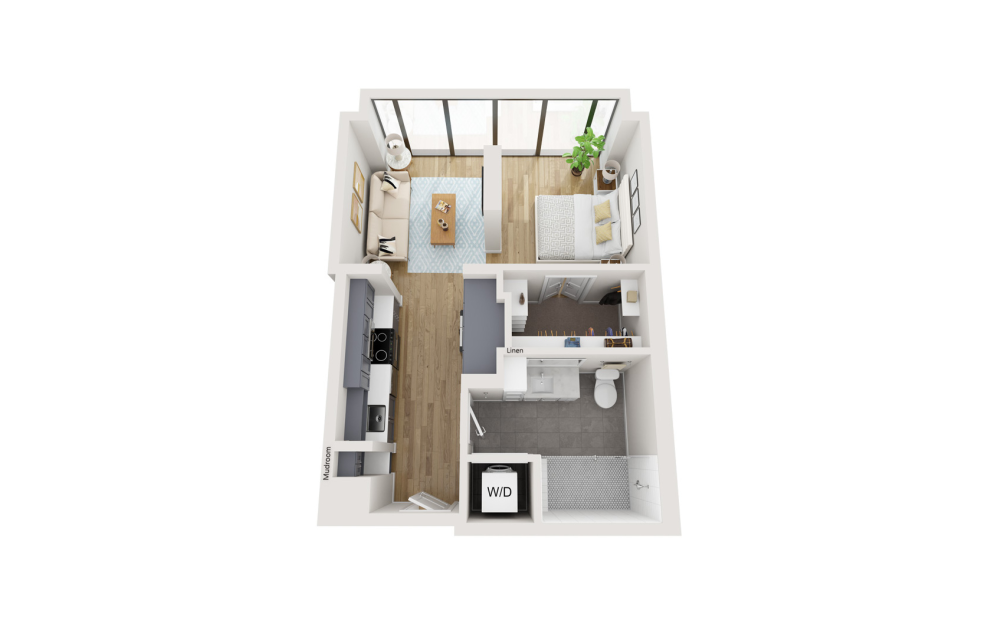
View Floor Plan
Contact Us
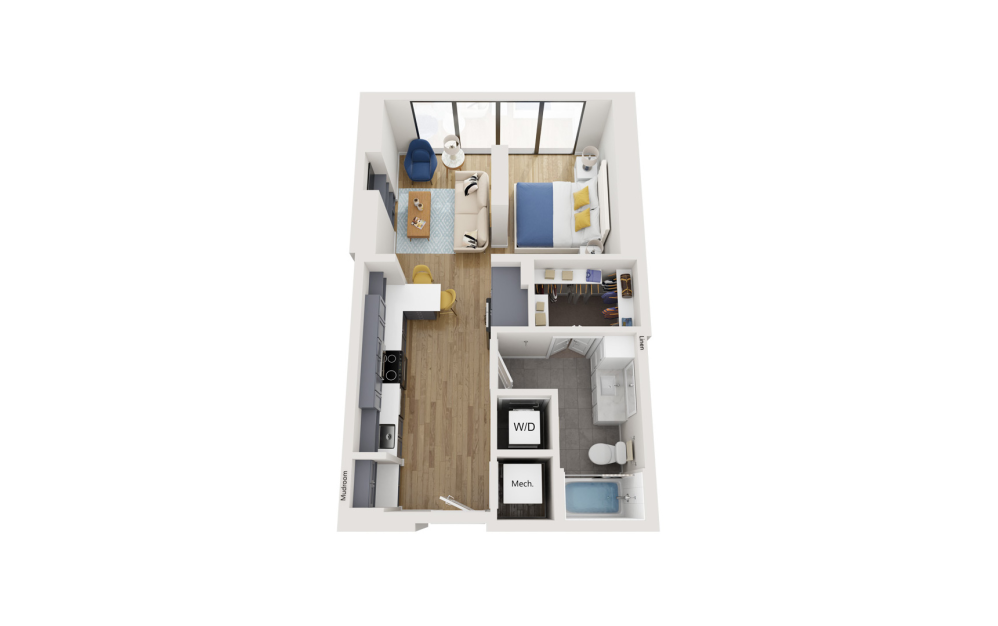
A0
1 bed1 bath598 sq. ft.
Virtual Tour
View Floor Plan
$1,972 /mo*
A1A
1 bed1 bath621 sq. ft.
Only 1 left!
16 months $1,809 Base Rent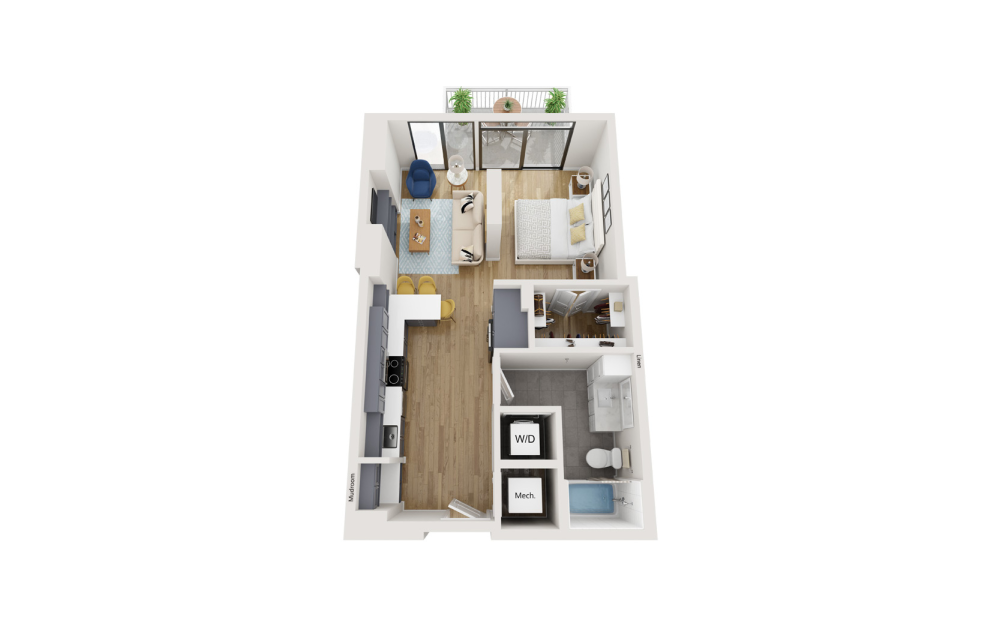
Virtual Tour
View Floor Plan
Contact Us
A1B
1 bed1 bath641 sq. ft.
View Floor Plan
Contact Us
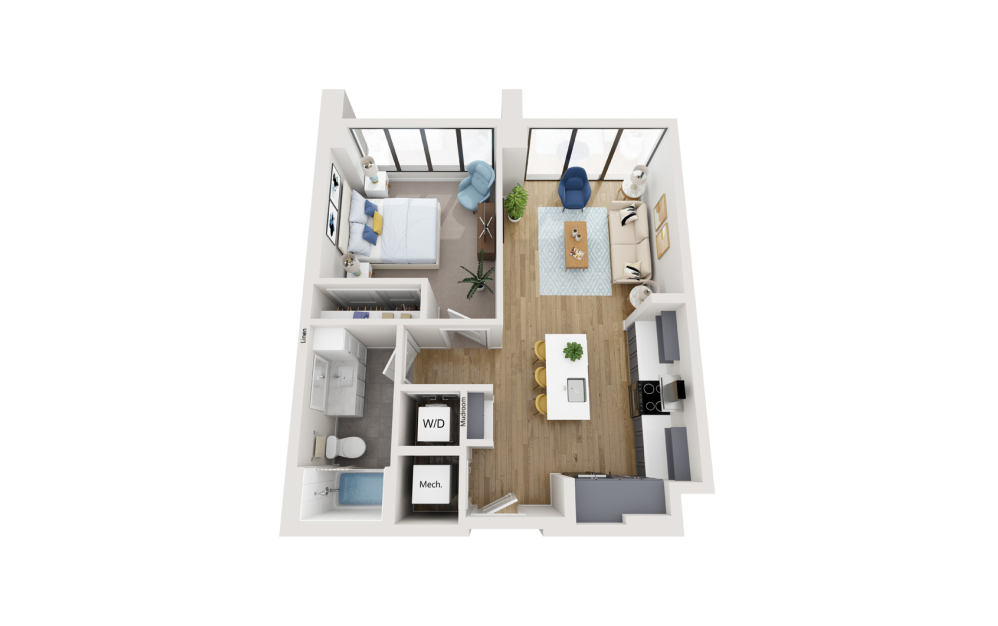
A1C
1 bed1 bath737 sq. ft.
View Floor Plan
Contact Us
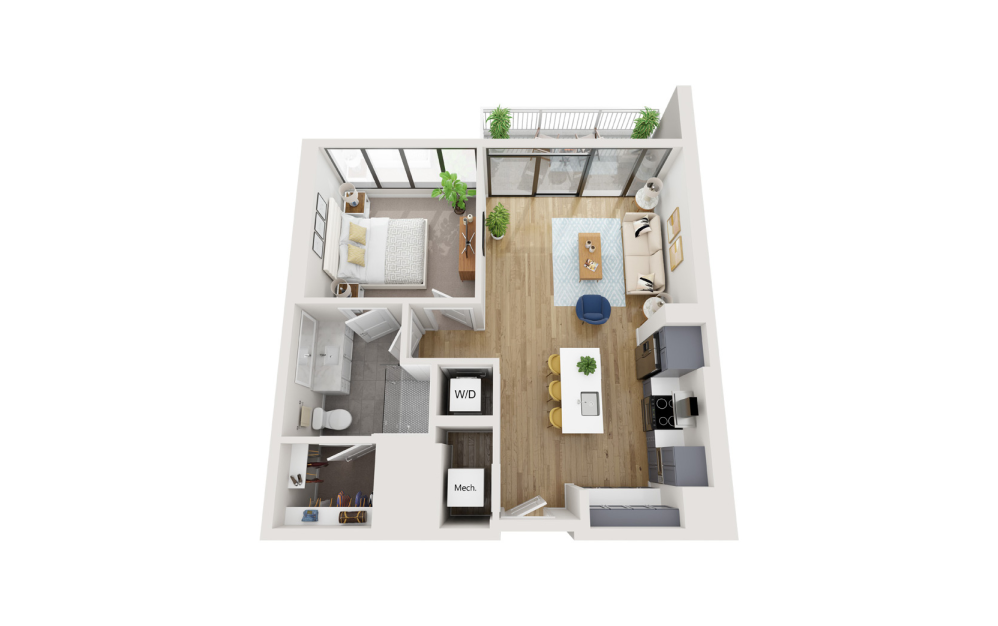
A2A
1 bed1 bath749 sq. ft.
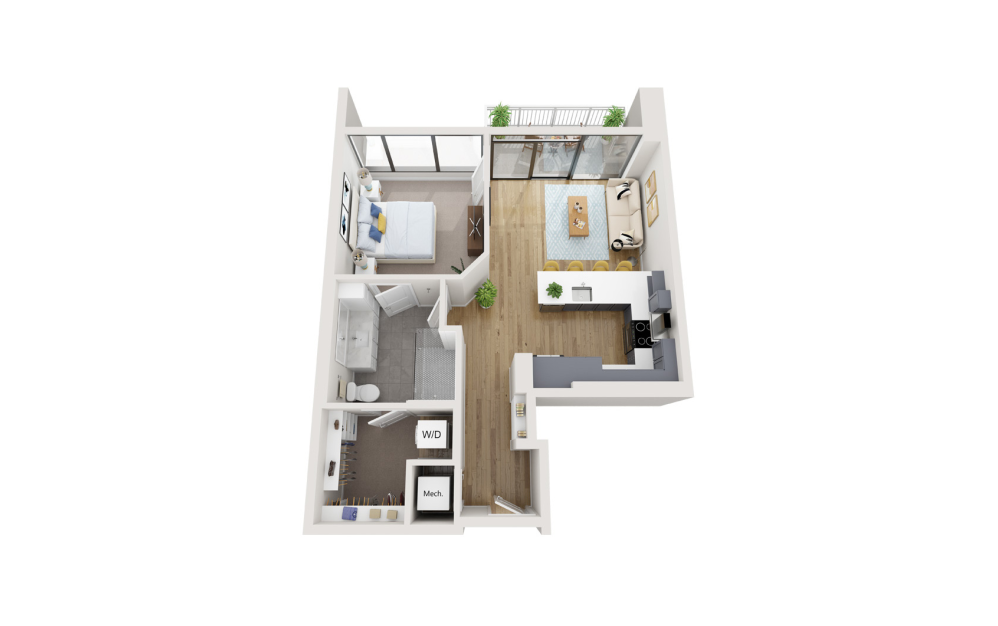
View Floor Plan
$3,114 - $3,129 /mo*
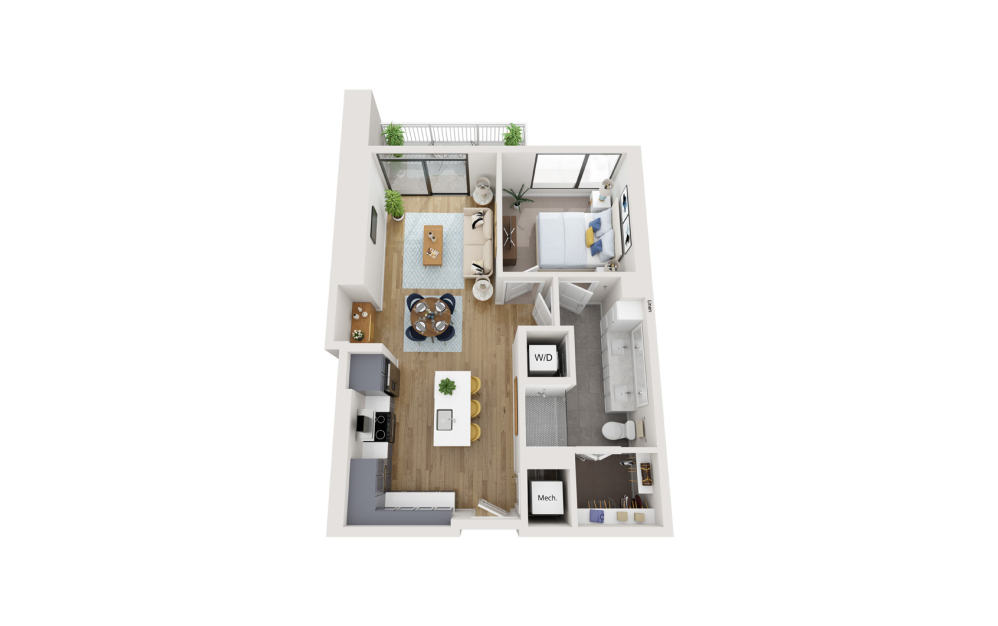
A2C
1 bed1 bath756 sq. ft.
Only 2 left!
16 months $2,951 - $2,966 Base Rent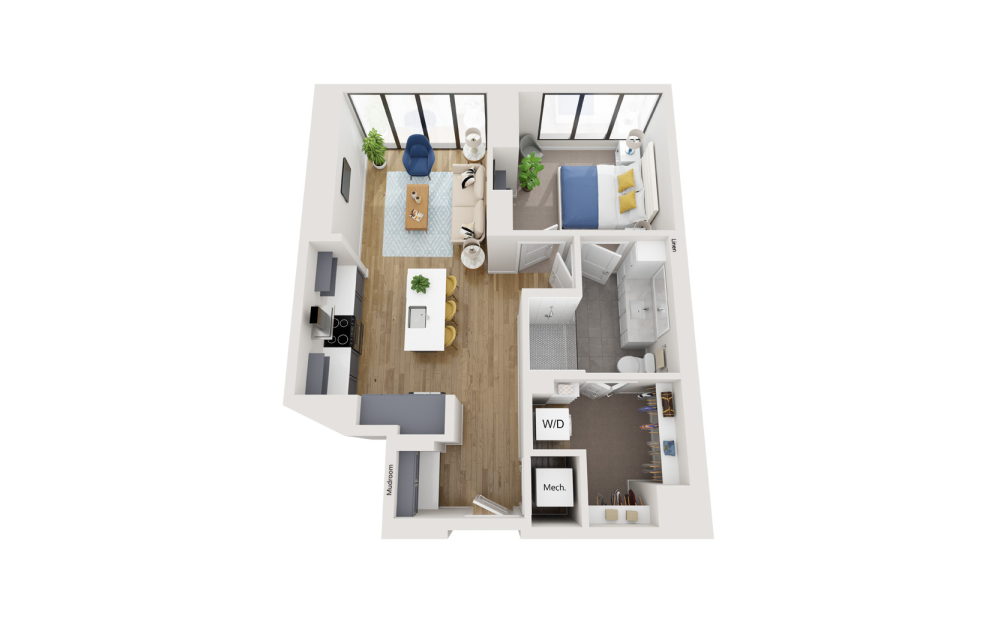
View Floor Plan
Contact Us
A2B
1 bed1 bath758 sq. ft.
View Floor Plan
$3,388 - $3,650 /mo*
A3C
1 bed1 bath770 sq. ft.
Only 2 left!
16 months $3,225 - $3,487 Base Rent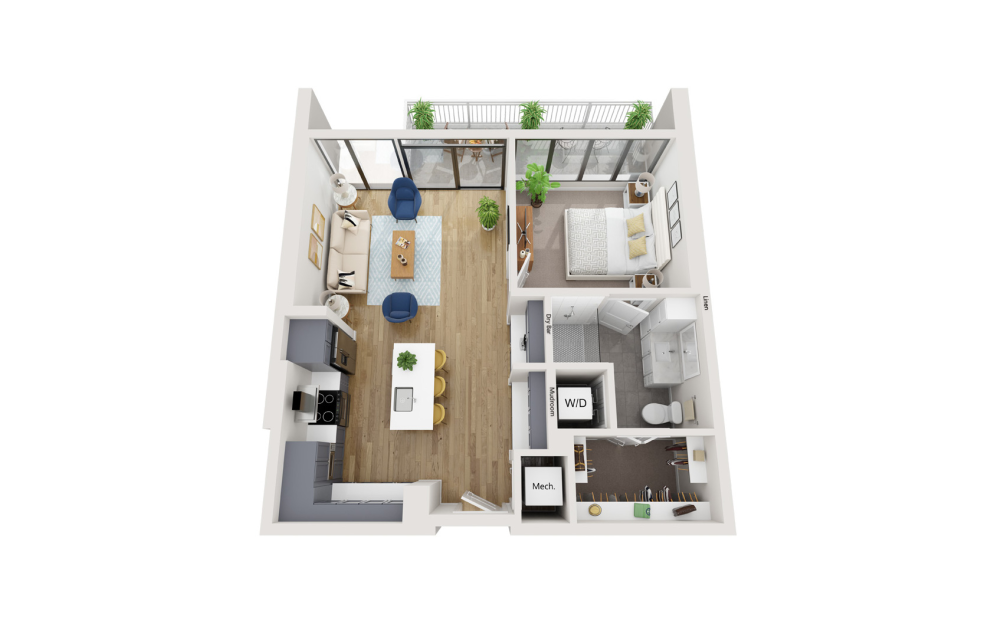
Virtual Tour
View Floor Plan
$3,061 - $3,108 /mo*
A3A
1 bed1 bath775 sq. ft.
Only 3 left!
16 months $2,898 - $2,945 Base Rent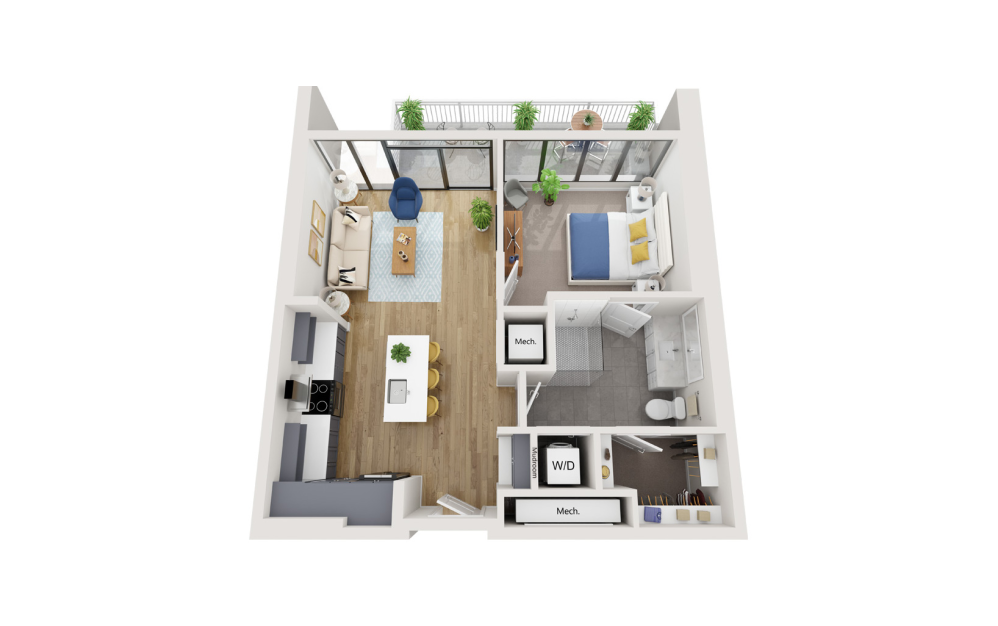
Virtual Tour
View Floor Plan
$3,147 - $3,493 /mo*
A3B
1 bed1 bath778 sq. ft.
Only 2 left!
16 months $2,984 - $3,330 Base Rent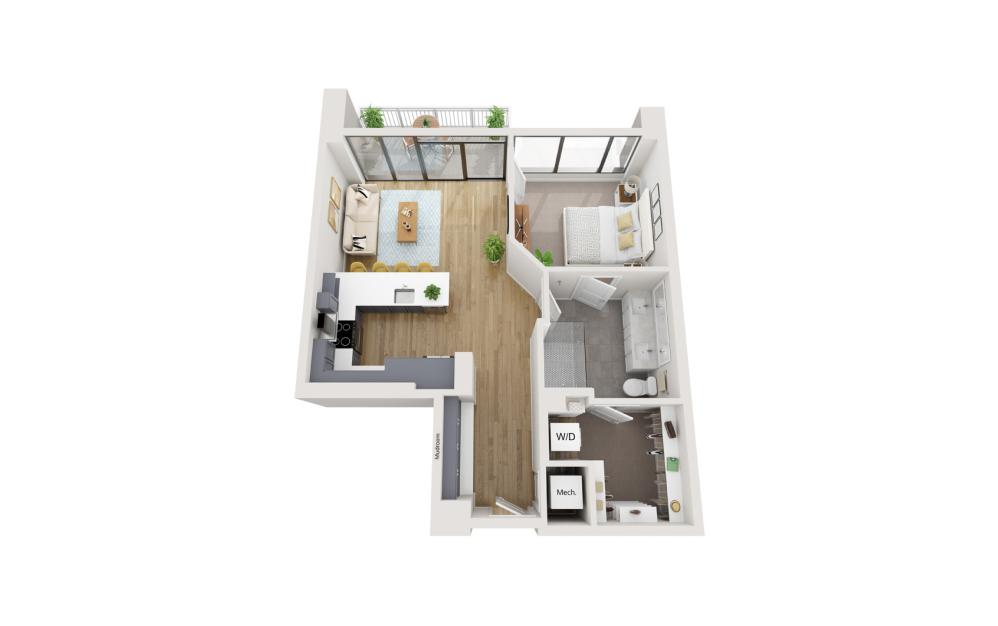
View Floor Plan
$3,253 - $3,333 /mo*
A4A
1 bed1 bath818 sq. ft.
Only 2 left!
16 months $3,090 - $3,170 Base Rent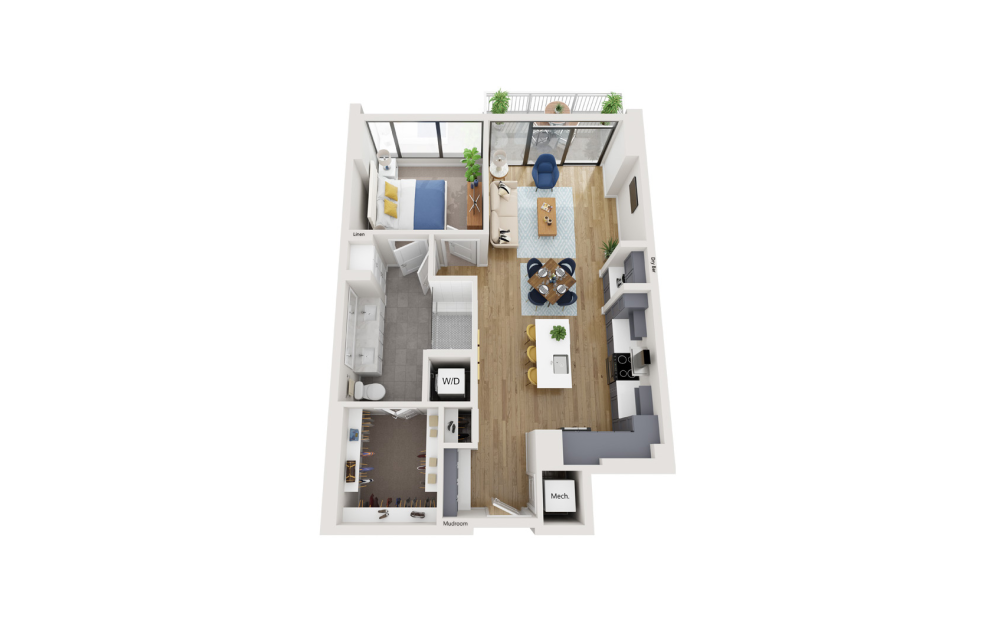
View Floor Plan
$3,218 /mo*
A4B
1 bed1 bath874 sq. ft.
Only 1 left!
16 months $3,055 Base Rent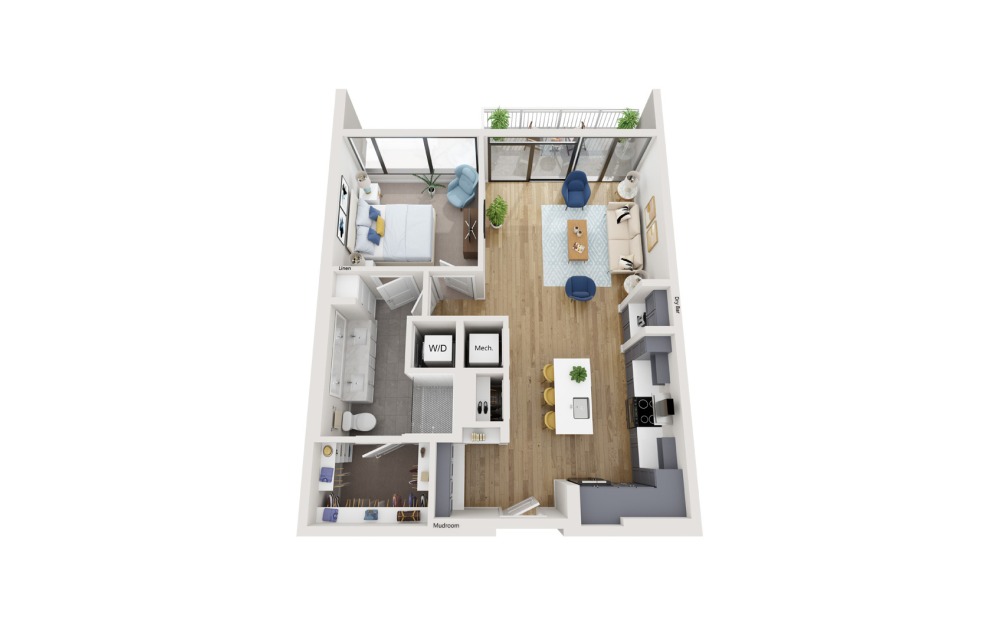
View Floor Plan
$3,388 /mo*
A5
1 bed1 bath884 sq. ft.
Only 1 left!
16 months $3,225 Base Rent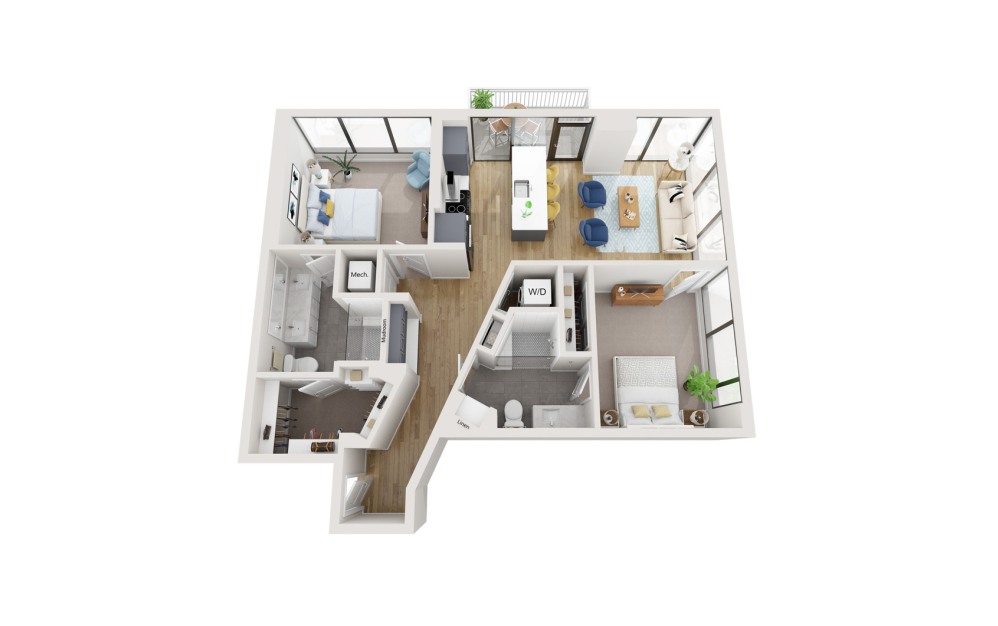
View Floor Plan
$4,763 /mo*
B2
2 bed2 bath1096 sq. ft.
Only 1 left!
16 months $4,600 Base Rent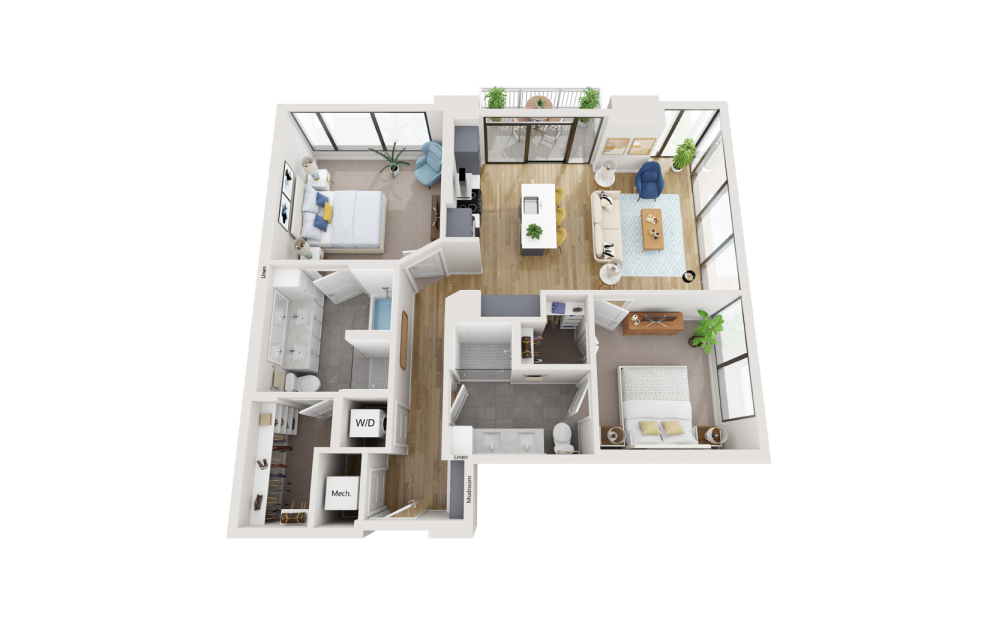
Virtual Tour
View Floor Plan
$4,443 /mo*
B3A
2 bed2 bath1190 sq. ft.
Only 1 left!
13 months $4,280 Base Rent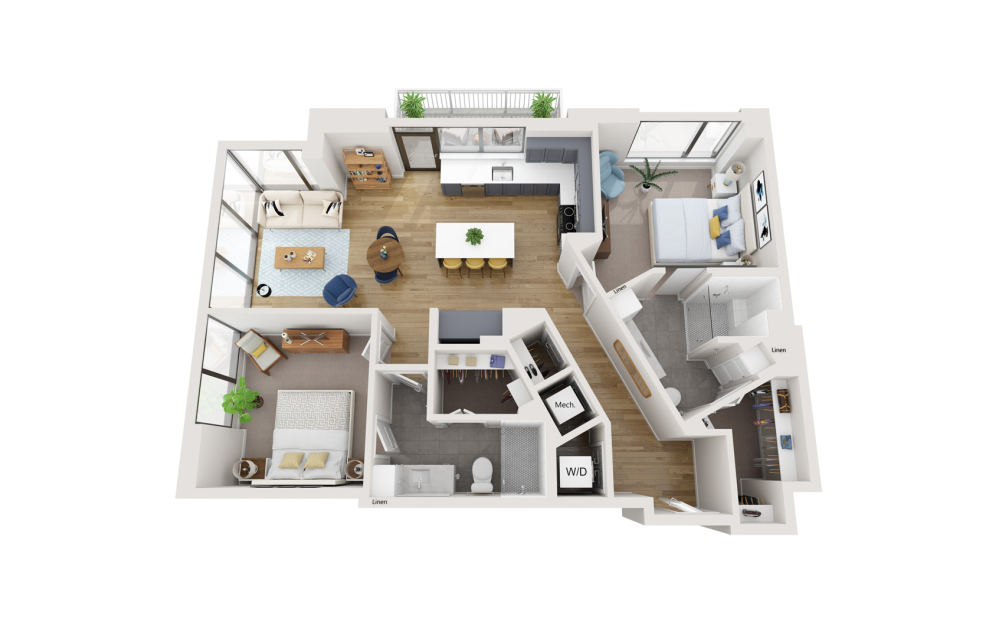
Virtual Tour
View Floor Plan
$4,444 /mo*
B3B
2 bed2 bath1210 sq. ft.
Only 1 left!
16 months $4,281 Base Rent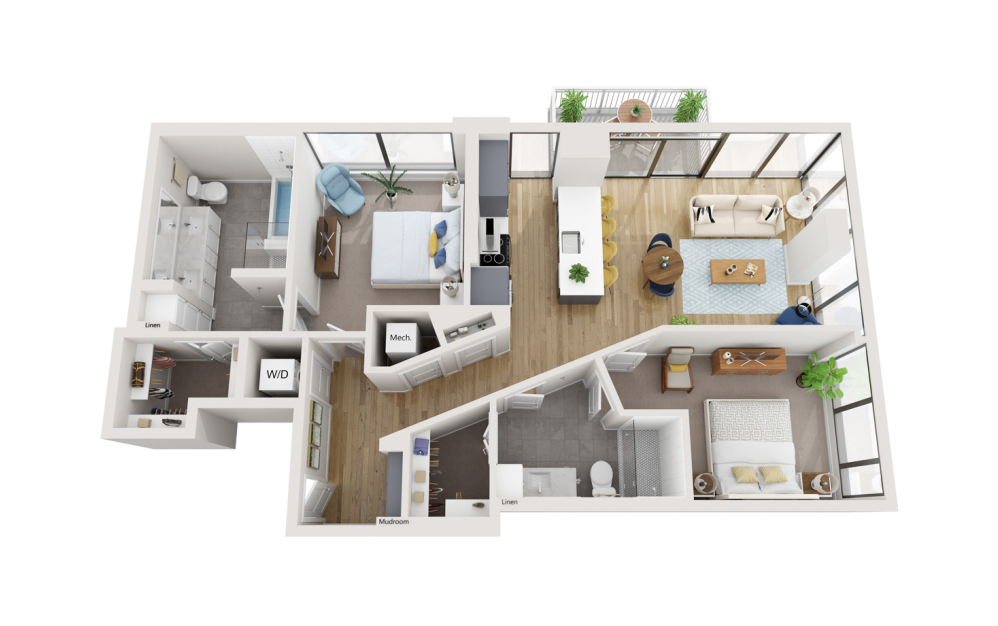
View Floor Plan
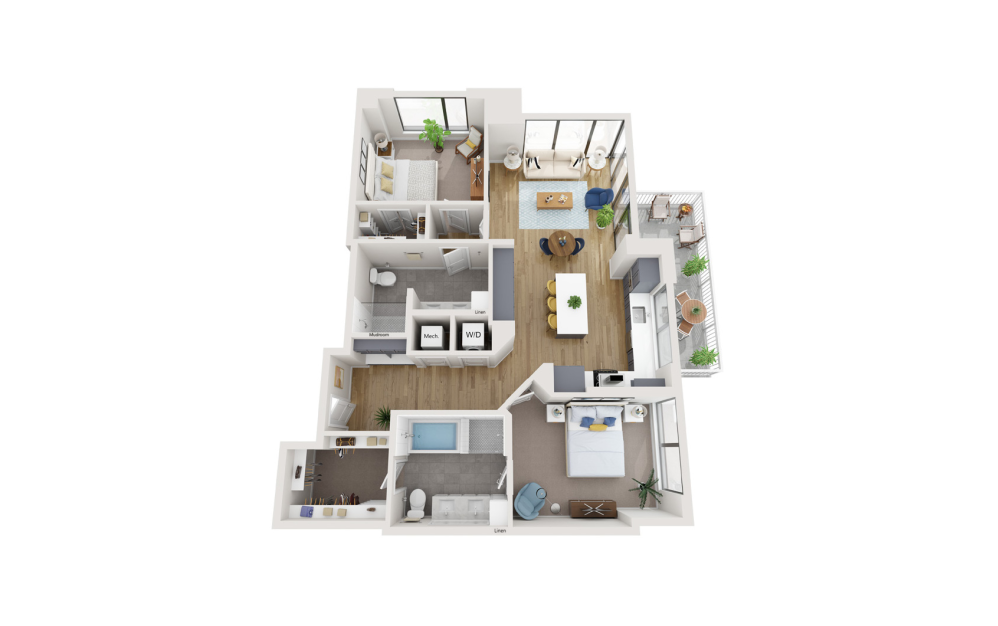
Contact Us
B4
2 bed2 bath1234 sq. ft.
View Floor Plan
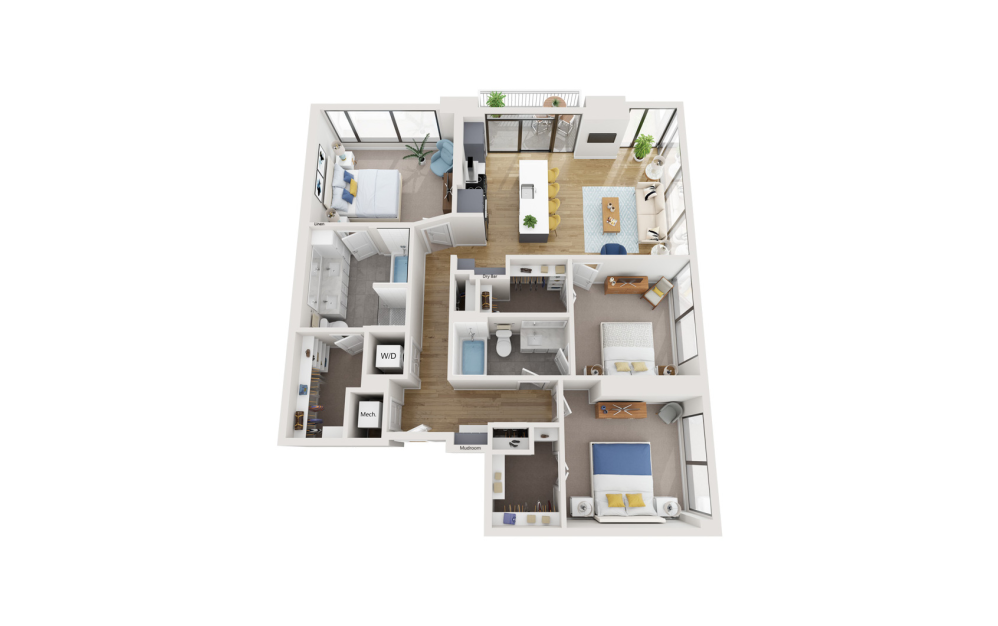
Contact Us
B5
2 bed2 bath1334 sq. ft.
Virtual Tour
View Floor Plan
Contact Us
C1A
3 bed2 bath1444 sq. ft.
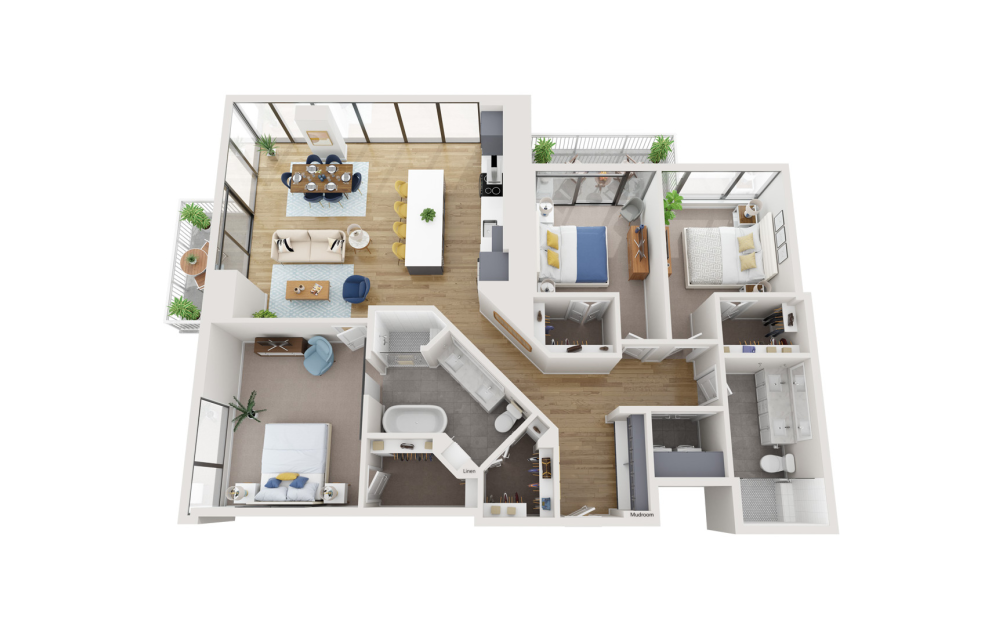
View Floor Plan
Contact Us
C1B
3 bed2 bath1739 sq. ft.
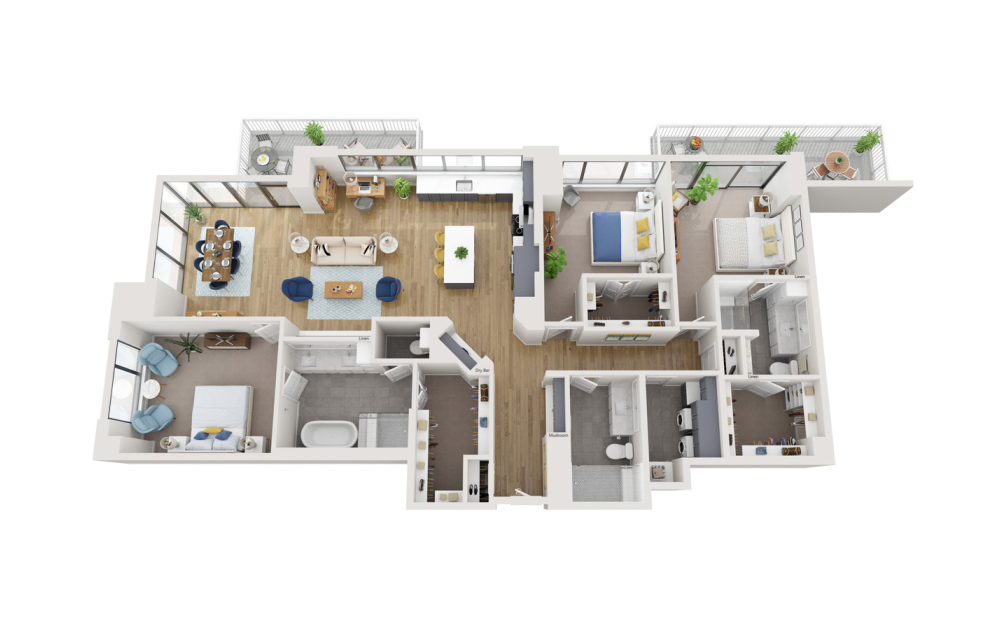
Virtual Tour
View Floor Plan
Contact Us
C2
3 bed3 bath2220 sq. ft.
*Your TOTAL MONTHLY PRICE reflects our commitment to clarity and includes BASE RENT plus all MANDATORY MONTHLY FEES AND CHARGES. It does not include variable or usage-based fees, optional services, situational fees, or charges required at or before move-in or at move-out. These variable fees—such as utilities or third-party services—may change based on provider rates, resident usage, or other external factors. Base rent is informed by the local market. Security deposit amounts (if required) may be adjusted based on screening results. Residents are responsible for damages beyond ordinary wear and tear and may be required to maintain renters insurance or obtain a liability waiver, if offered. As part of our commitment to transparency, all required local tenant-rights disclosures will be provided during the application process. Our team is available to walk you through any details.
Floor plans are artist’s rendering. All dimensions are approximate. Actual product and specifications may vary in dimension or detail. Not all features are available in every home. Prices and availability are updated regularly. Contact a representative for details.
Everything, Clearly Outlined
This guide walks through potential move-in and monthly costs beyond rent, helping you understand the full picture before you move forward.